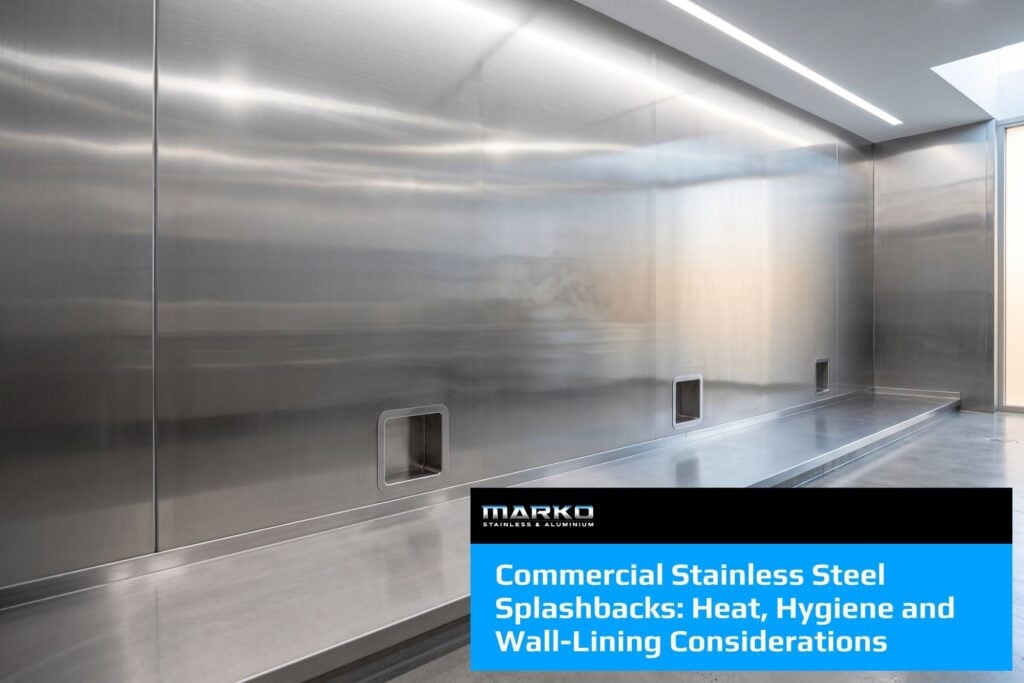
A commercial stainless steel splashback should be specified as part of the complete wall assembly, not as a sheet of metal stuck up behind the equipment.
The stainless face gives you a durable, non-porous, cleanable surface. How it performs depends on the substrate, the fixing method, the joints, the edges, the penetrations and how close it sits to heat-producing equipment. Coordinate all of that before fabrication.
Splashback or full wall lining?
A splashback normally protects a defined area above a bench, sink or piece of equipment. A wall lining may run to an overhead shelf or the ceiling, across a whole cookline, or around adjoining walls.
Larger coverage makes panel divisions, corners and access more important. One large sheet reduces joins, but it still has to get into the room and fit around finished elements.
Marko Stainless & Aluminium manufactures standard and custom splashbacks with formed edges, corner details, service cut-outs and joins, in lengths up to 4800 mm. The format depends on what the wall needs protecting from and how it gets cleaned.
Consider the complete heat-exposed assembly
Stainless steel is used around commercial cooking equipment because it tolerates heat and cleans easily. Describing a stainless panel on its own as a fireproof solution overlooks what sits behind it, which is where the actual fire performance comes from.
In heat-exposed areas, confirm:
- the appliance manufacturer’s clearances
- expected temperature and distance from the heat source
- wall substrate and backing board
- adhesive or mechanical fixing suitability
- joint and sealant requirements
- gas, electrical and ventilation penetrations
- applicable building and fire requirements
On some projects, stainless linings get bonded to fibre-cement or another specified backing. The right build depends on the equipment and the required wall system. A heat-resistant stainless face does not make an unsuitable substrate or adhesive appropriate. Fire and separation requirements sit in the National Construction Code, and the building surveyor or fire engineer should confirm the assembly for the project rather than the fabricator assuming it.
Start with a flat, stable substrate
Thin stainless steel reflects whatever is behind it. Hollows, proud screw heads, uneven joints and damaged boards will stay visible, and they affect adhesion as well as appearance.
The substrate needs to be flat, dry, stable and suited to the fixing system. Make it clear who is responsible for preparing the wall. Accurately cut stainless steel will not correct a bad substrate.
Allow realistic tolerances where panels fit between benchtops, shelves or ceilings. Completed walls and joinery are rarely as level and square as the drawings.
Design for hygienic cleaning
Stainless steel is non-porous, but hygiene comes from the whole installation. Badly placed joins, open edges and oversized penetrations will collect grease, moisture and residue no matter what the panel is made of.
A practical layout should:
- keep unnecessary joins to a minimum
- put unavoidable joins where they can be cleaned
- seal interfaces with benches and adjoining finishes
- avoid inaccessible gaps behind equipment
- use neat service cut-outs
- provide suitable corner details
Continuous welded corners suit some fabricated sections, while larger installations may need sealed joins or folded corner pieces. It comes down to sheet size, access and installation sequence.
Coordinate cut-outs before fabrication
Power outlets, switches, taps, pipes, gas services and equipment brackets all pass through wall linings. Every penetration needs accurate dimensions and a clear set-out point.
Supply the actual fitting or the manufacturer template where you can. A nominal size will not show the mounting plate, the flange or the required clearance, and the cover plate is often bigger than the hole it hides.
Confirm whether each fitting installs before or after the splashback. Some components cannot pass through a finished cut-out once they are assembled.
Choose the stainless steel specification
Marko’s standard splashbacks use 304 Grade No.4 finish stainless steel, in SB300 and SB450 models at 300 mm and 450 mm high, with custom panels available and feathered edges to follow wall contours. Our page on splashbacks for commercial kitchens covers where each format gets used.
Nominate:
- stainless steel grade and thickness
- surface finish and grain direction
- panel dimensions
- feathered, folded or returned edges
- corner and joining details
- cut-outs and fixing method
A directional No.4 finish should run consistently across adjoining panels. Reverse one panel and it will look like a different colour under kitchen lighting, which is the kind of thing nobody notices until handover.
Plan panels around installation
Long sheets reduce joins, but fewer panels are not always easier. Delivery paths, doors, ceilings, fixed equipment and handling all limit what is practical.
Where site joins are needed, decide the positions before manufacture. Avoid putting a join directly behind a high-soil area or somewhere equipment blocks the cleaning.
Coordination with stainless steel benches and benchtops matters too. Planning the benchtop upstand, the splashback edge and the wall lining together gives you a cleaner interface than resolving them one at a time.
Frequently asked questions
Can stainless steel splashbacks be installed behind cooking equipment?
Yes, provided the complete installation suits the equipment and the project requirements. That means the substrate, the clearances, the fixings and the adjoining materials, not just the stainless face.
Can a splashback be fixed over an existing wall?
Sometimes. Assess the surface for flatness, stability, cleanliness and compatibility with the fixing method. Damaged or unsuitable substrates need preparation or replacement first.
Can stainless steel line an entire commercial kitchen wall?
Yes. Full-height and multi-panel linings can be fabricated, but panel sizes, joins, corners, penetrations and installation access all need planning up front.
Specify the wall system, not the sheet
A good commercial splashback combines an appropriate stainless face with a suitable substrate, planned joins, accurate cut-outs and an installation method matched to the environment.
Marko Stainless & Aluminium provides custom stainless steel fabrication for splashbacks and wall linings at our Cardiff workshop. As an ASSDA accredited fabricator established in 1994, we supply commercial kitchens, schools, healthcare facilities and other projects throughout Newcastle, the Hunter, NSW and across Australia.
Send us your drawings to discuss the splashback or wall-lining requirements for your project.