A stainless steel splashback cut to size needs accurate information before fabrication starts. A few millimetres matter when a panel has to fit between cabinets, meet a benchtop, line up with equipment or carry cut-outs for powerpoints and services.
First, make clear whether the measurements you are supplying are the finished panel size or the size of the opening. Do not deduct an installation allowance unless you have agreed it with the fabricator. Label each dimension so the right allowance can be worked in.
Measure the width in more than one place
Walls and finished openings are rarely perfectly square. Measure the width at the top, the middle and the bottom instead of trusting one dimension.
If the measurements vary, record all of them. The fabricator can then work out whether the panel needs a straight size, a tapered edge or an installation clearance.
For a splashback between cabinets, confirm whether it finishes between the cabinet sides, passes behind them, or goes in before the cabinets do.
Confirm the finished height
Measure from a clear datum, such as the finished benchtop, up to the underside of the overhead cabinet, shelf or nominated finishing point.
Take the height at several points along the run. A benchtop or cabinet that is slightly out of level will show a visible gap if the panel gets made from one measurement.
Marko Stainless & Aluminium offers standard SB300 and SB450 splashbacks at 300 mm and 450 mm high, plus custom sizes for project-specific wall areas.
Identify every cut-out
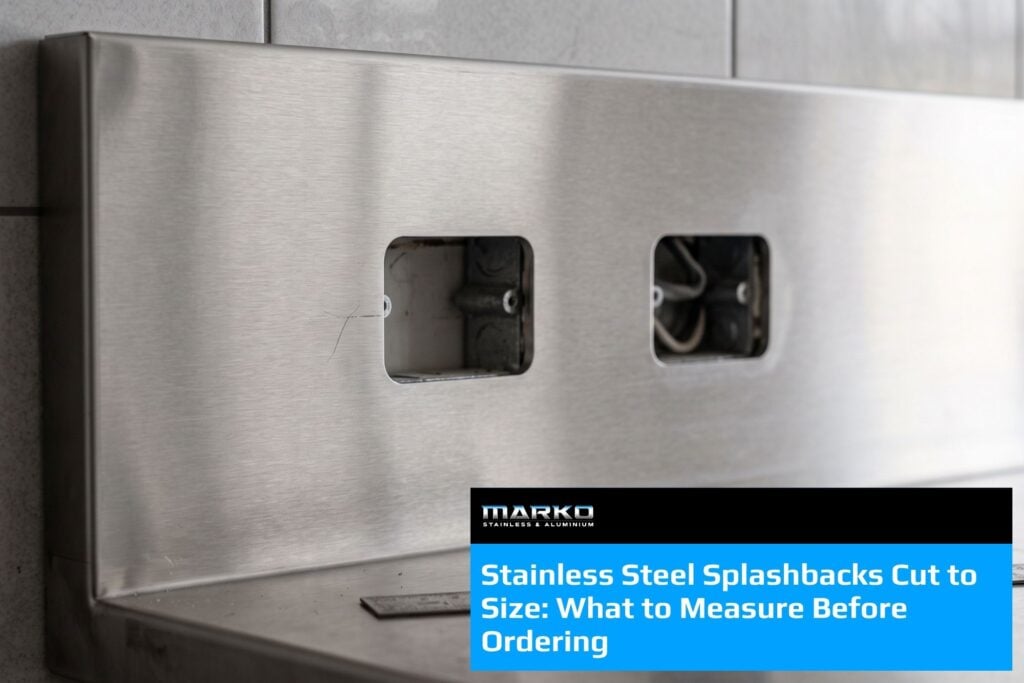
Powerpoints, switches, pipes and services all need to be located accurately. Each cut-out should show:
- finished width and height
- position from a nominated panel edge
- position from the top or bottom
- required corner shape or radius
- orientation of the fitting
- which face is being viewed
Use one consistent datum. Measure every horizontal position from the left edge when viewing the finished face, for example. Avoid switching between left, right and centreline dimensions unless each one is clearly labelled.
Where you can, supply the actual fitting, the manufacturer template or a marked drawing. A visible cover plate is often larger than the opening it hides, so do not use the plate size as the cut-out size without checking.
Check corners, returns and adjoining panels
Plenty of projects need folded returns, corners, end folds or several joined panels. Confirm:
- whether the stainless continues around the wall
- the length and direction of each return
- whether the corner is square
- how adjoining panels should meet
If walls are noticeably out of square, record the diagonals or supply a site template. Photographs showing the full wall and the adjoining cabinets help too.
Nominate the edge treatment
Edge details affect both appearance and fit. Marko Stainless & Aluminium can provide feathered edges that follow wall contours more closely, along with fabricated folds and project-specific details.
Identify which edges will be visible, concealed, folded or installed hard against another surface. An exposed edge often needs different treatment from one hidden behind equipment or joinery.
Confirm the finish and grain direction
Marko Stainless & Aluminium commonly manufactures splashbacks from 304 Grade stainless steel with a No.4 finish. ASSDA describes No.4 as a directional, low-gloss finish used widely on work surfaces and where appearance counts. Because it is directional, nominate the grain direction when the splashback has to align with adjacent stainless panels, benchtops or equipment.
Identify the finished face on the drawings too, especially where folds or cut-outs change the orientation.
Consider joins, delivery and installation access
Custom splashbacks can be manufactured in lengths up to 4800 mm, but the longest panel is not always the easiest to install. Check:
- doorways, corridors, stairs and lifts
- room to turn the panel into position
- fixed taps, exhaust hoods and equipment
- whether a planned join would make installation simpler
On commercial projects, agree the joins before fabrication so they line up neatly with benches, equipment or architectural features.
When should the final measure be taken?
Where practical, measure after benchtops, cabinets and fixed equipment are in. Measuring too early raises the risk that the completed site dimensions differ from the drawings.
Appliance clearances and any fire-resistant wall lining requirements should also be confirmed from the project documents and the equipment manufacturer before you order.
What to send with your enquiry
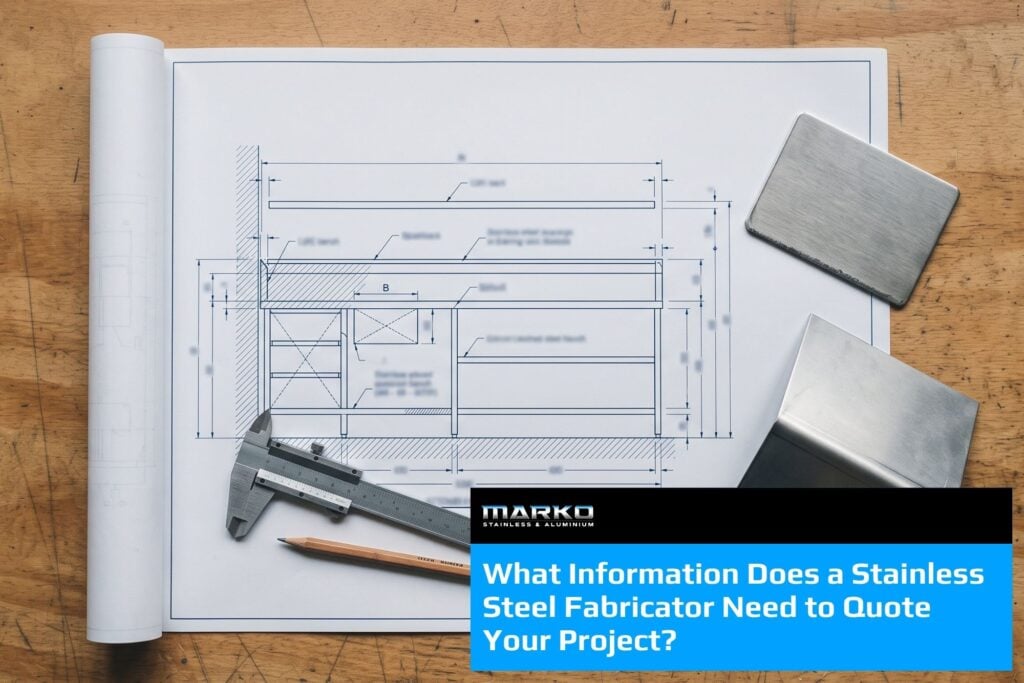
Supply a dimensioned sketch or drawing, photographs, finished panel sizes or opening measurements, cut-out details, fold directions, edge requirements, finish, quantity and site location.
Mark each panel separately and state whether the dimensions are viewed from the finished face. For larger packages, a panel schedule keeps room numbers, quantities and drawing references straight.
Made-to-measure stainless steel splashbacks
Marko Stainless & Aluminium fabricates stainless steel splashbacks and fireproof wall linings for commercial kitchens, schools, healthcare facilities, laboratories, hospitality venues and residential projects. Panels can include custom sizes, folds, joins, corners and service cut-outs. If the job is a full kitchen fit-out, our page on splashbacks for commercial kitchens covers how they pair with benches and cooklines.
Based in Cardiff, we supply custom stainless steel splashbacks throughout Newcastle, the Hunter region and wider NSW. Send your measurements and drawings to discuss a cut-to-size splashback for your next project.