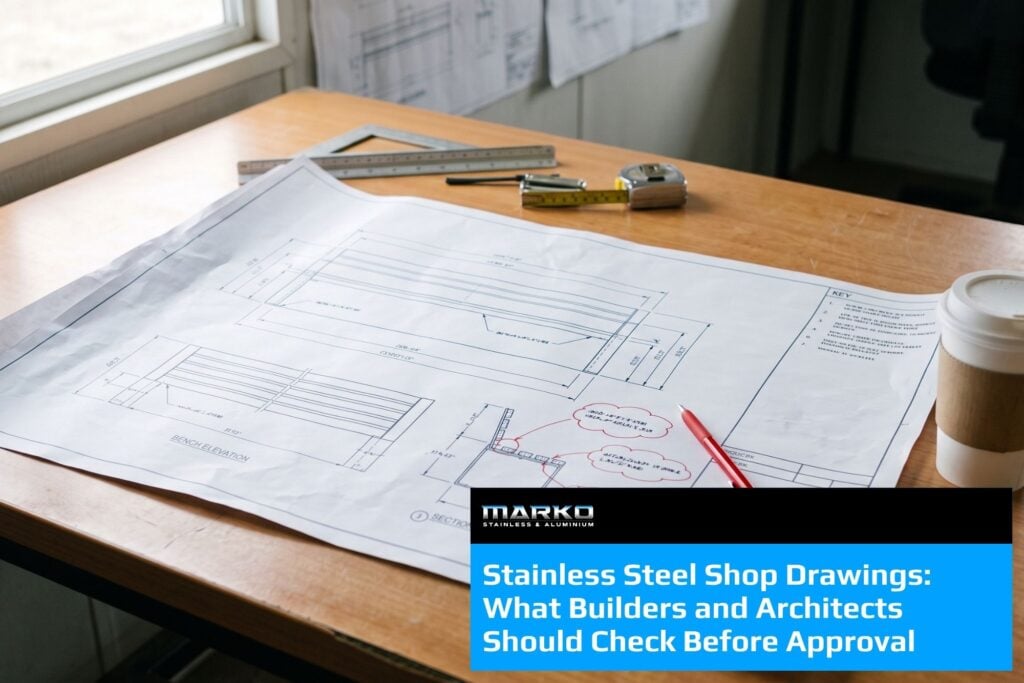
Before approving stainless steel shop drawings, check the revision, the dimensions, the materials, the finishes, the services, the supports, the interfaces and every item marked for confirmation.
Shop drawings turn design documents into information the workshop uses to cut, fold, weld and finish stainless steel. Once they are released, changes mean rework, wasted material, variations or delay. The review should test whether the item will fit, function and coordinate, not whether the drawing looks about right.
Check the drawing and revision
Confirm the project, drawing number, item reference, issue date and revision.
Shop drawings pull from architectural, hydraulic, kitchen, joinery and equipment information issued at different times. Check that the fabricator worked from current documents and has not missed a later change.
Approval comments should name the exact revision. Returning an old marked-up PDF after a newer issue has gone around creates conflicting instructions, and the workshop will follow whichever one reaches them.
Verify dimensions and site-measurement status
Review overall length, width, depth and height, along with bowls, upstands, shelves, legs and other components.
Check:
- finished opening and wall-to-wall dimensions
- mounting heights and set-out datums
- clearances to doors, equipment and joinery
- outlet, tap and service positions
- corners, wall returns and floor levels
- whether dimensions are site measured or drawing based
If a dimension depends on completed walls, tiles, cabinetry or equipment, identify that dependency on the drawing. Do not approve a critical dimension as final when the site condition it relies on does not exist yet.
Confirm material, grade and thickness
The drawing should nominate the material, the stainless steel grade and the thickness for every component.
Check these against the specification and the environment. A benchtop, a trough, a support frame and a wall lining may all use different thicknesses within the same package, and 304 versus 316 is a decision that shows up years later rather than on handover day. Any proposed substitution should be called out clearly and reviewed on its merits.
Review finishes and visible faces
Confirm whether the finish is brushed, polished, orbital or something else. For directional finishes, check the grain direction across adjoining panels.
The drawing should identify visible faces, exposed edges, weld finishing and corners. A sound weld can still be the wrong weld on a prominent surface if nobody defined how it should look.
Confirm which joints get welded in the workshop, joined on site, sealed or mechanically fixed.
Check equipment and services
Every opening should relate to a real product or a coordinated service. Check sinks, bowls, tapware, wastes, dispensers, cooktops and plumbing connections.
Confirm:
- manufacturer, model and current template
- cut-out dimensions and centreline
- edge clearances and mounting method
- access underneath or behind
- conflicts with frames, drawers or brackets
A generic symbol does not carry enough fabrication information. If the equipment has not been selected, its cut-out is not final and should not be approved as though it is. Our guide on how to specify stainless steel fixtures covers what should be resolved earlier in the project.
Review supports and fixings
Confirm how the item is supported and what it fixes to. Wall-mounted troughs, shelves, urinals, mirrors and long benchtops all need suitable backing or structure behind them.
The drawing should show frames, brackets, legs, fixing points and interfaces. Where structural design or engineering is required, confirm who is responsible and that the review has been done.
Approving a fabrication drawing is not the same as signing off project-specific engineering or verifying the building substrate. Keep those separate.
Check other-trade interfaces
Most problems happen between packages rather than inside the stainless steel item.
Review interfaces with:
- joinery and cabinetry
- wall linings, tiles and splashbacks
- plumbing, drainage, electrical and gas services
- exhaust canopies and equipment
- waterproofing, floor finishes and structural framing
Allow realistic tolerances. Fabricating to the theoretical distance between unfinished walls creates a problem the day the finishes go on.
Consider delivery and installation
Check whether the item can reach its final position. Long benchtops, troughs, urinals and wall panels often fit the room but not the doors or the corridor.
Where multiple sections are needed, review the site joins, the lifting and the installation sequence. Confirm what Marko Stainless & Aluminium is supplying, delivering or installing and what stays with other trades. Coordinating those responsibilities is a large part of end-to-end stainless steel fabrication, and our how it works page sets out the sequence.
Resolve comments before release
Avoid comments like “confirm on site” without saying who will confirm it, when, and how the result gets recorded.
If comments change dimensions, construction or material, a revised drawing is safer than a set of handwritten notes acting as fabrication instructions. Follow the project’s agreed status: approved, approved as noted, or revise and resubmit.
Who prepares and checks the drawings
Shop drawing quality varies a lot between fabricators, which is one reason the Australian Steel Institute and industry accreditation schemes put weight on documented processes. Ask who prepares the drawings, who checks them internally, and what happens to a drawing after you mark it up. A fabricator who cannot answer that is a fabricator whose drawings you will need to check harder.
Frequently asked questions
Can fabrication start from drawings marked “approved as noted”?
It depends on the comments and the project process. If the notes alter dimensions, materials, services or fabrication details, resolve and incorporate them before manufacture.
Who checks site dimensions?
The project scope should say who measures and who verifies. The drawings should distinguish site measurements from dimensions taken off design documents.
What if architectural and hydraulic drawings conflict?
Do not ask the fabricator to guess. The consultants and the builder should resolve it and issue one coordinated instruction.
Approve what will be fabricated
A careful review gives the builder and architect confidence that the design intent has landed, and gives the fabricator clear manufacturing information. It also reduces avoidable fabrication delays, which is usually where the cost of a rushed approval turns up.
Marko Stainless & Aluminium prepares fabrication and shop drawings for custom stainless steel work from our Cardiff workshop. Established in 1994 and an ASSDA accredited fabricator, we work with builders, architects and contractors throughout Newcastle, the Hunter, NSW and across Australia.
Get in touch to discuss the stainless steel requirements and drawing process for your project.